
11 Pierce Ave
A new residence, considered room by room.
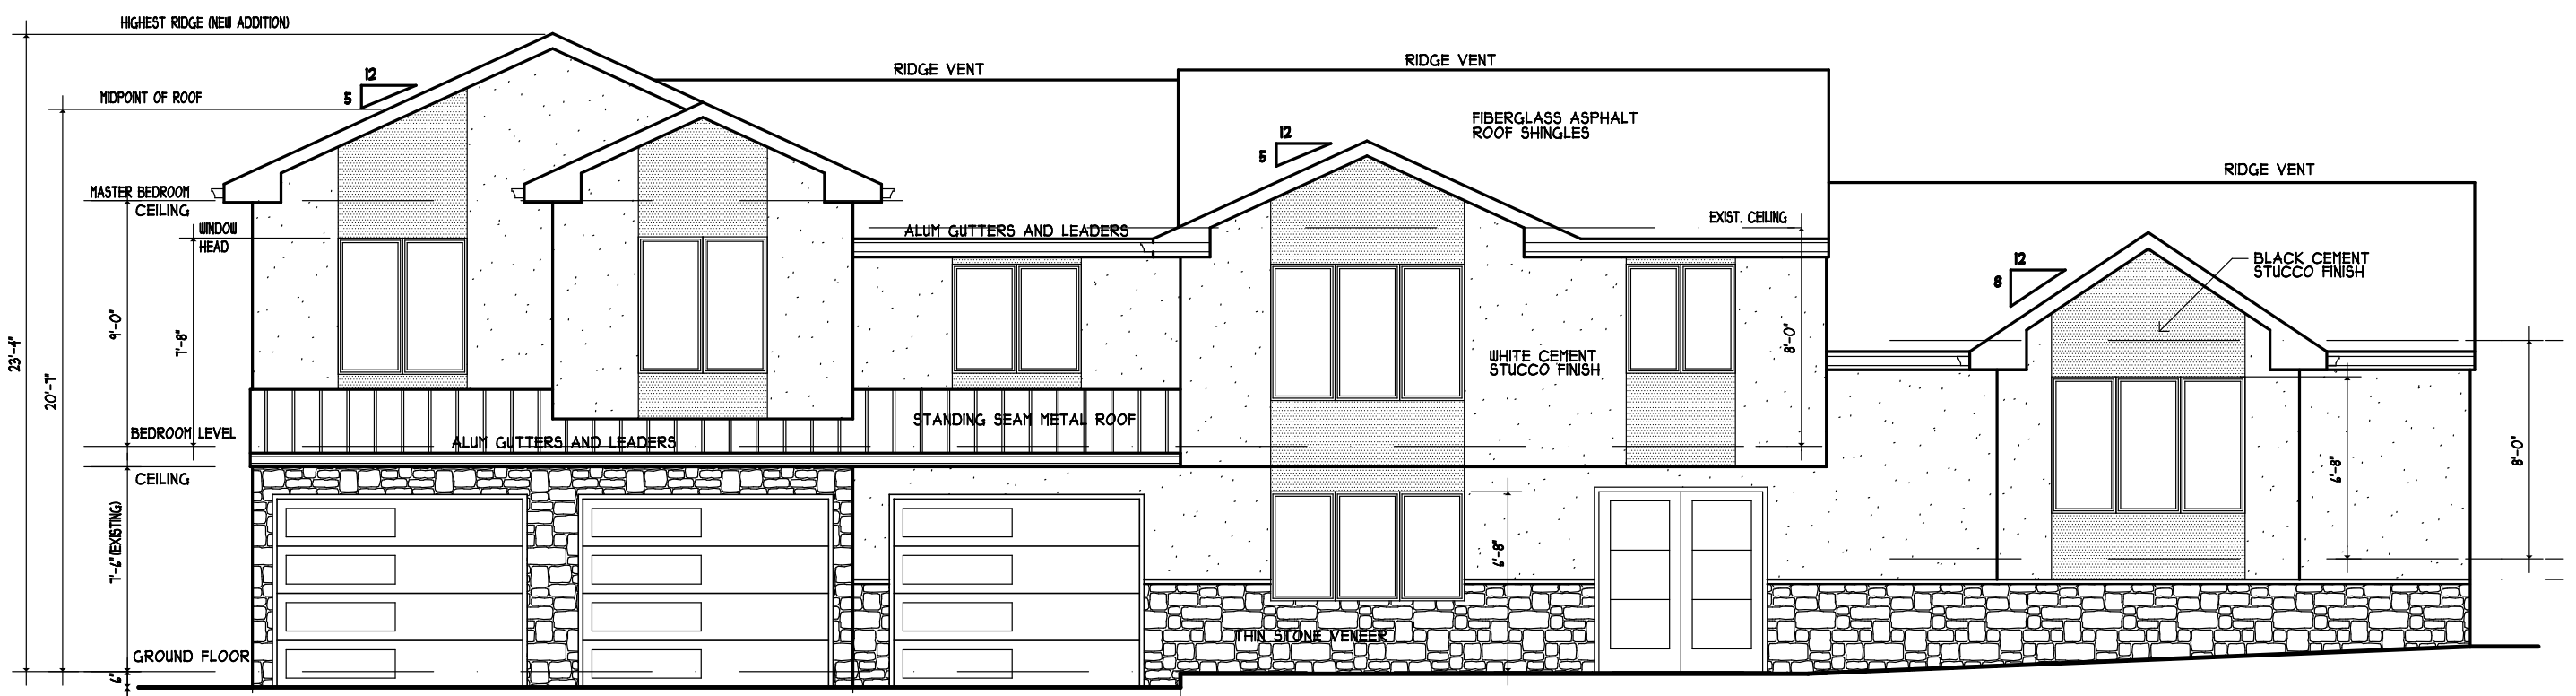
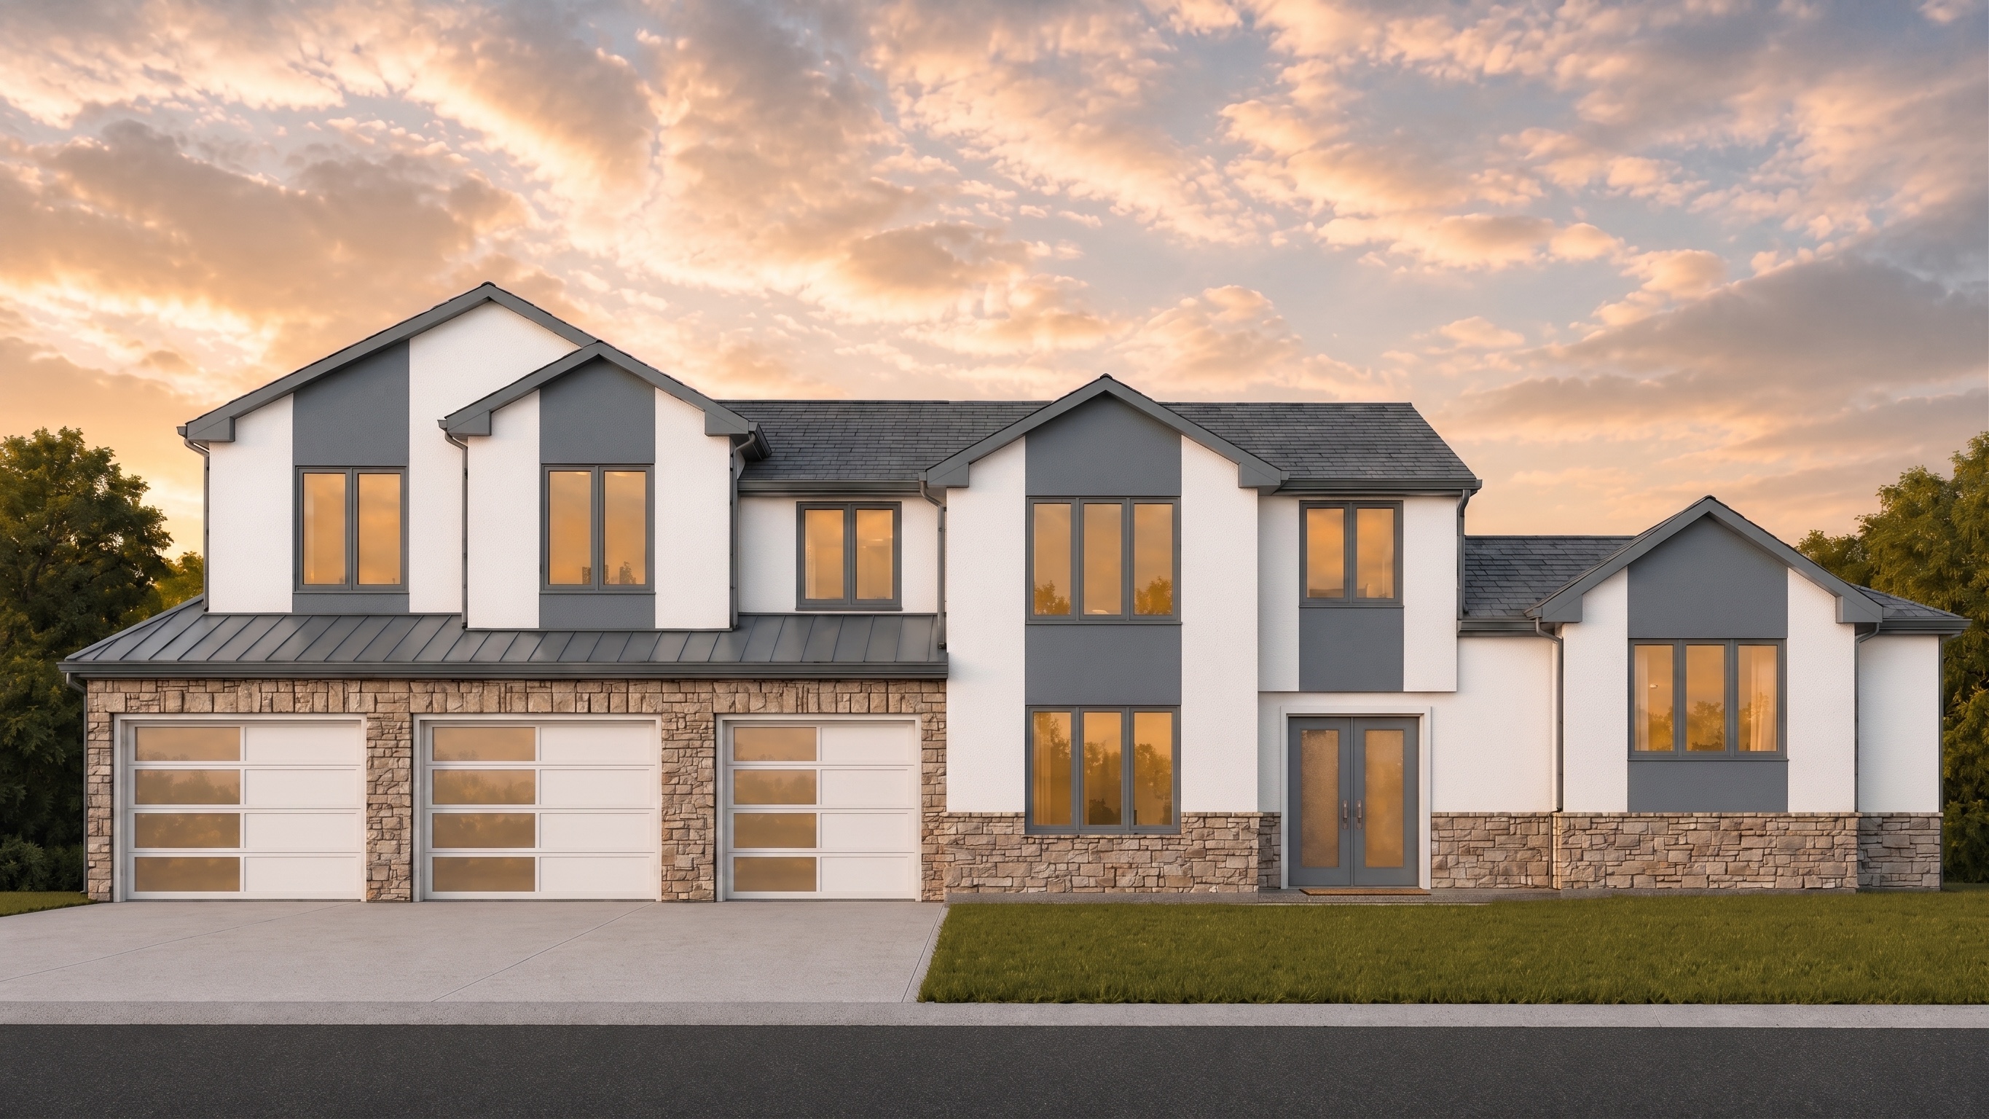
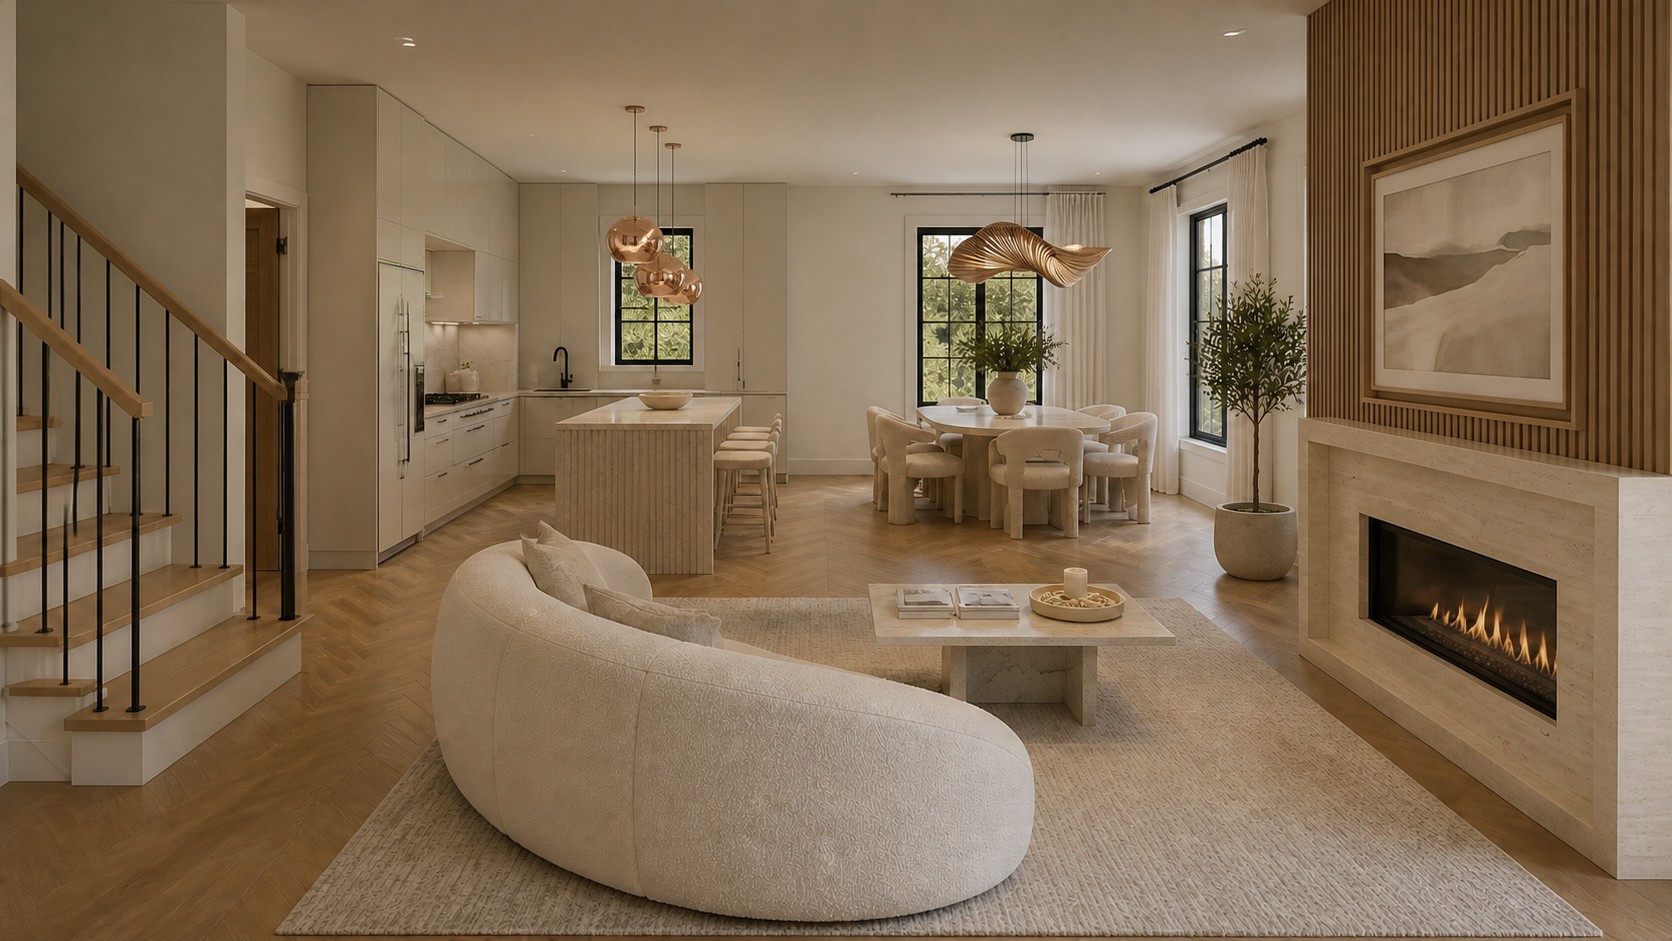
Set on a 10,600-square-foot lot in Cresskill, 11 Pierce Ave is a renovation + addition residence with five bedrooms across two architect-designed levels. Behind a facade of white and black cement stucco, standing-seam metal roofing, and thin stone veneer, the plan is organized around a dedicated bedroom wing and an open kitchen, dining, and living arrangement anchored by a gas fireplace.
The bedroom level holds a private primary suite with dual closets and an en-suite bath, two additional bedrooms sharing a full bath, and a fourth bedroom with its own bath. A ground-floor guest suite with a full bath completes the fifth bedroom, positioned beside the family room and the three-car garage. In all, the plan carries four full bathrooms, designed by Albert Dattoli Architect of Montvale, New Jersey.
Every architectural drawing, from the ground floor to the bedroom level, and a fully rendered three-dimensional model of the main level are presented in full below, alongside interior renderings of the residence.
Signature Details
Architect-Designed
A renovation + addition residence by Albert Dattoli Architect, finished in a facade of white and black cement stucco, standing-seam metal roofing, and thin stone veneer.
A Quarter-Acre Setting
The residence sits on a 10,600-square-foot lot, with building coverage under 19 percent preserving generous grounds around the home.
Four Full Baths
An en-suite primary bath, two additional bedroom-level baths, and a ground-floor guest bath serve the home's five bedrooms.
Three-Car Garage
A 734-square-foot, three-bay garage finished in thin stone veneer opens directly to the ground-floor family room and guest suite.
Considered in every dimension.— B&Co. Realty
Inside 11 Pierce
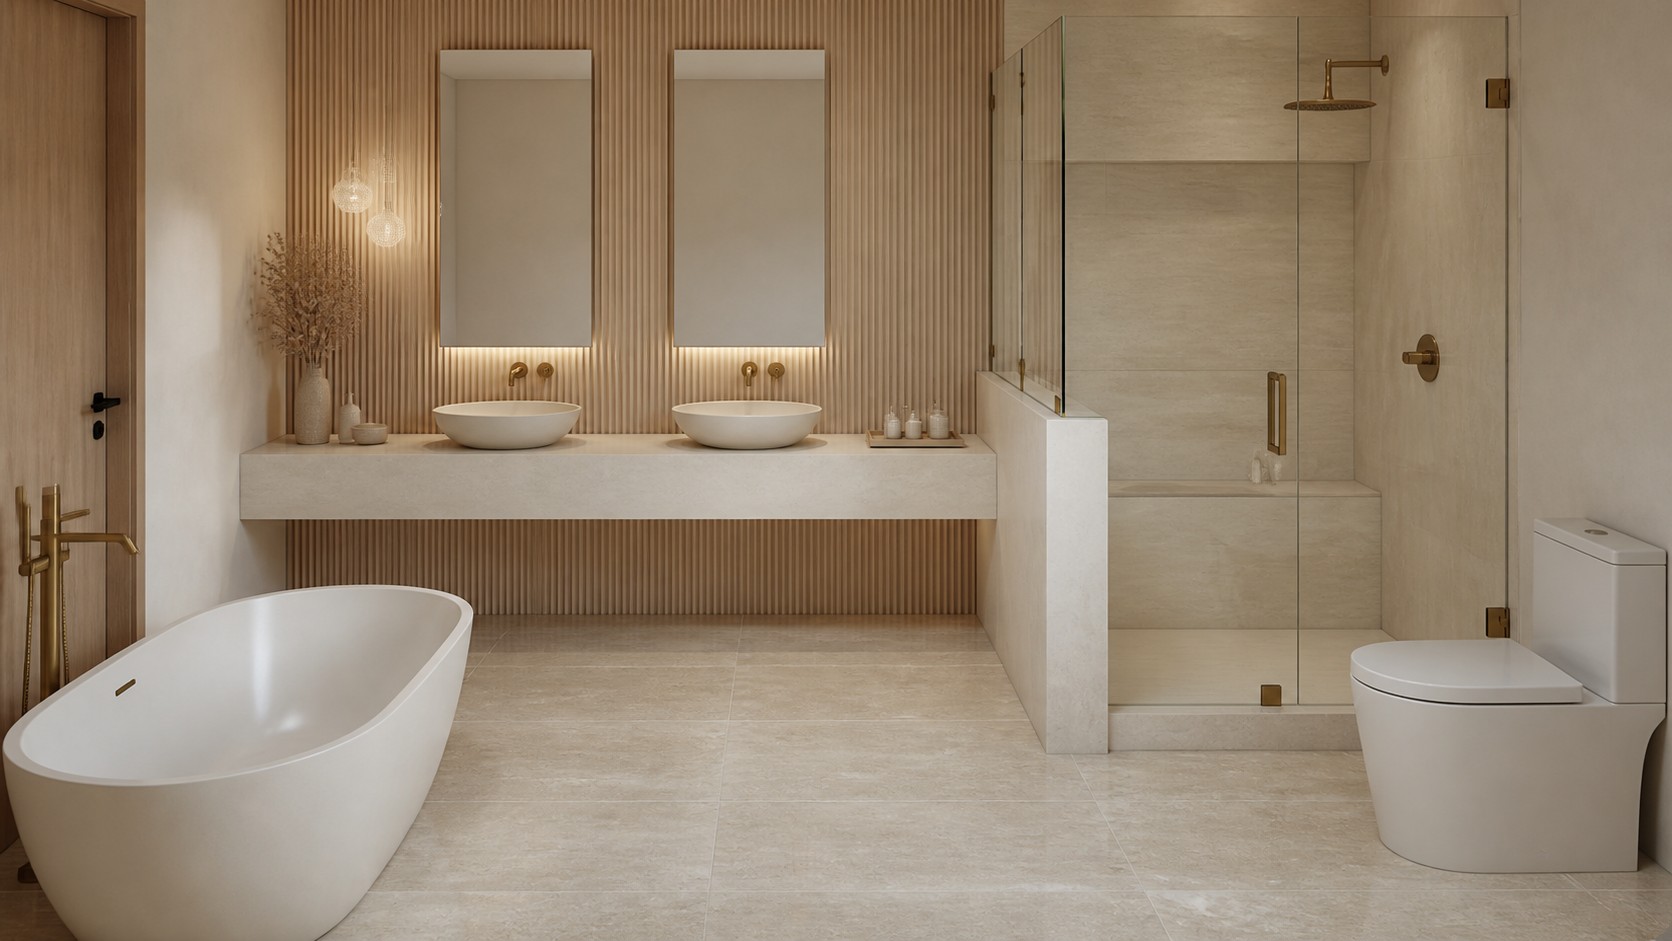
A spa-inspired primary bath.
A freestanding soaking tub and floor-mounted brass filler anchor the primary bath, set against a fluted wood accent wall beneath two backlit mirrors and a floating stone-look double vanity.
A curbless glass shower with a rain showerhead completes the suite, finished throughout in large-format stone tile and warm brass hardware.
Architectural Plans
Ground floor and bedroom-level plans by Albert Dattoli Architect, AIA, Montvale, New Jersey.
The Main Level in Three Dimensions
A fully rendered dollhouse model of the main level, matched room-for-room to the architectural plan above.
A Cinematic Walkthrough
Eleven rooms in one continuous journey — from the front elevation to the master bath, rendered room-for-room from the architectural plans above.
Schedule a private tour of 11 Pierce Ave.
A B&Co. Realty feature presentation. For more on the architecture, floor plans, or design of this residence, contact our office directly.